
Your Questions, Answered
-
We specialize in working with business owners, entrepreneurs, and high-level professionals particularly those who work from home and need their space to support both productivity and restoration.
Our clients are high-achieving, time-conscious, and mentally taxed. They don’t want to manage another project, they want it handled, thoughtfully and expertly.
-
Most of our clients come to us feeling:
• Overwhelmed by too many design decisions
• Frustrated by half-finished or piecemeal spaces
• Mentally exhausted from researching vendors, furniture, and materials
• Concerned about managing timelines, deliveries, and quality control
• Disconnected from their space or it doesn’t reflect who they are or how they live
They want a space that works now, not years from now.
-
We offer a white-glove, low-effort experience designed to remove mental load.
That means we:
• Create a full design concept, site plan, sourcing, and coordination
• Project Management, manage timelines, and deliveries
• Make many decisions on our clients’ behalf, intentionally and strategically
• Guide them clearly when their input is needed
Our clients stay focused on their business, health, and family while we manage the design details.
-
Our core focus is living, seating, and kitchen spaces the areas where families and entrepreneurs gather, unwind, and reconnect. These spaces are designed to promote togetherness, enjoyment, and restoration, even within the demands of busy lives.
We also offer limited, intentional integration of home office spaces, ensuring work areas feel supportive without overpowering the home.
Our designs prioritize:
• Cohesive environments that feel balanced and welcoming
• Natural flow and harmony throughout the home
• Spaces that encourage connection while supporting mental and emotional well-being
The result is a home that feels grounded, functional, and restorative designed to support both everyday life and long-term balance.
-
Most designers focus primarily on aesthetics. We go further.
Our differentiation lies in:
• Who we serve: High-level professionals with demanding schedules
• How we work: A white-glove, highly managed process
• What we design: Timeless, high-quality, thoughtful, and sustainable spaces
• When results happen: A condensed timeline compared to DIY or piecemeal design
• Why it matters: We consider both visual impact and the health benefits of the products and materials we use
The result is a space that looks beautiful and supports how you think, work, and recharge.
-
While timelines vary based on scope, our process is intentionally designed to deliver results much faster than doing it on your own.
Instead of slowly curating a space over years, we help you achieve a complete, cohesive environment in a condensed and well-managed timeline.
-
Start by reaching out with a brief overview of your needs on our contact form. From there, we’ll schedule a discovery call to understand your goals, assess fit, and outline next steps.
We value alignment. Our best work happens when expectations, vision, and process are shared.
OUR FIVE-PHASE PROCESS
Our Design Process
We’re honored to be designing your space. Our goal is to create interiors that feel elevated, functional, and deeply personal to how you live.
Throughout the project, you can expect a thoughtful and collaborative process. Every material, texture, and detail is intentionally curated to reflect your lifestyle, preferences, and the way you want your home to feel. Our structured design process ensures clarity, efficiency, and a seamless experience from concept to completion.
PHASE 01Discovery & Consultation
This initial phase is focused on understanding you, your space, and your goals for the project. We begin with an in-depth conversation about how you live in your home, what is currently working (and what isn’t), and the overall feeling you want the space to evoke.
During this stage, we also review the architectural drawings or existing conditions of the space, discuss your priorities, and establish a clear framework for the project.
Deliverables
Defined project scope and design priorities
Preliminary budget framework and investment ranges
Initial design direction and aesthetic alignment

PHASE 02Concept Development
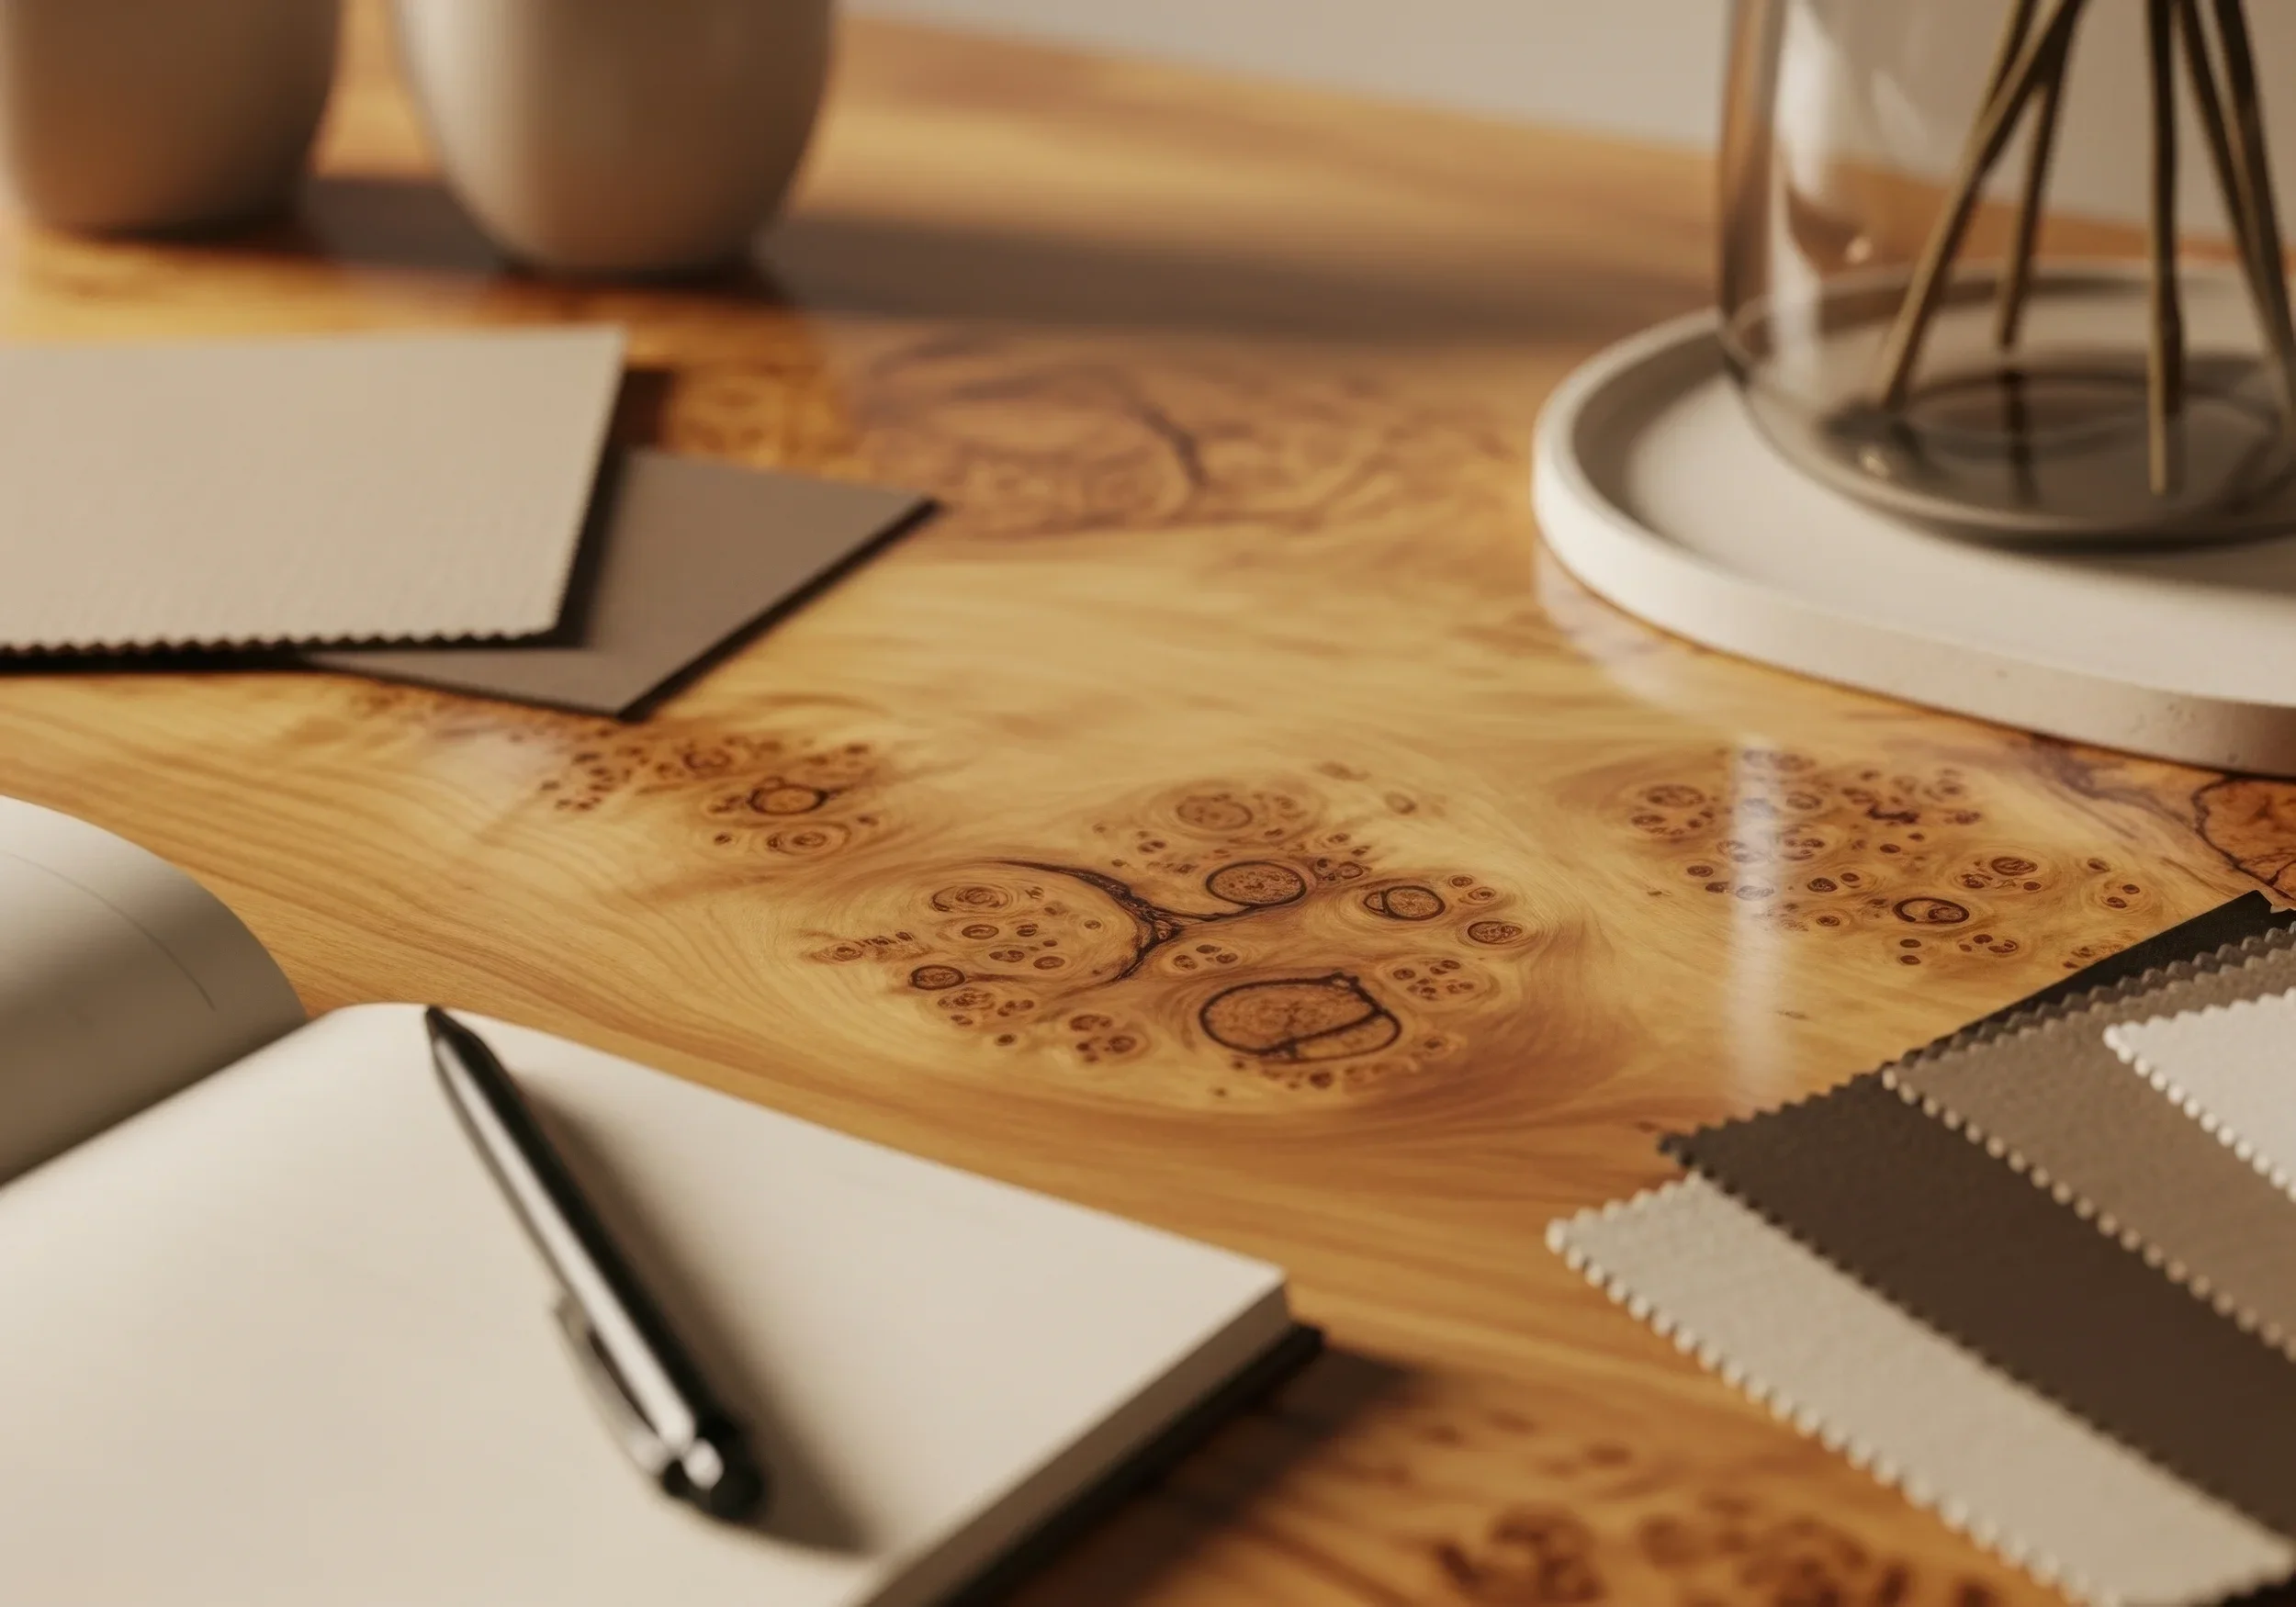
Once we have established the foundation for the project, we begin developing the creative direction for your space. This phase translates your goals and preferences into a cohesive visual concept.
We explore materials, color palettes, and design language to ensure the space feels intentional and unified.
Deliverables
Curated moodboard illustrating the design vision
Preliminary material and finish palette
Initial space planning and layout concepts
This stage allows us to confirm that the design direction aligns with your expectations before moving into detailed selections.
Design Presentation
PHASE 03With the design concept approved, we move into refining the full design plan. This is where the project becomes more tangible, with carefully selected furnishings, lighting, finishes, and key design elements presented together.
You will see how all components work together to create a cohesive and elevated environment.
Deliverables
Furniture selections and specifications
Decorative and architectural lighting selections
Finish materials including textiles, surfaces, and hardware
Comprehensive design boards illustrating the complete vision
At the conclusion of this phase, the design is fully developed and ready to move into procurement.
Procurement
PHASE 04Once the design is finalized and approved, our team manages the ordering, coordination, and logistics for all design elements.
We work directly with trusted vendors, manufacturers, and workrooms to ensure accuracy, quality, and timely delivery.
Deliverables
Vendor coordination and order placement
Shipment tracking and logistics management
Receiving, inspection, and storage coordination
Installation scheduling and delivery planning
Our goal in this phase is to streamline the purchasing process and handle the details on your behalf.
Installation & Styling
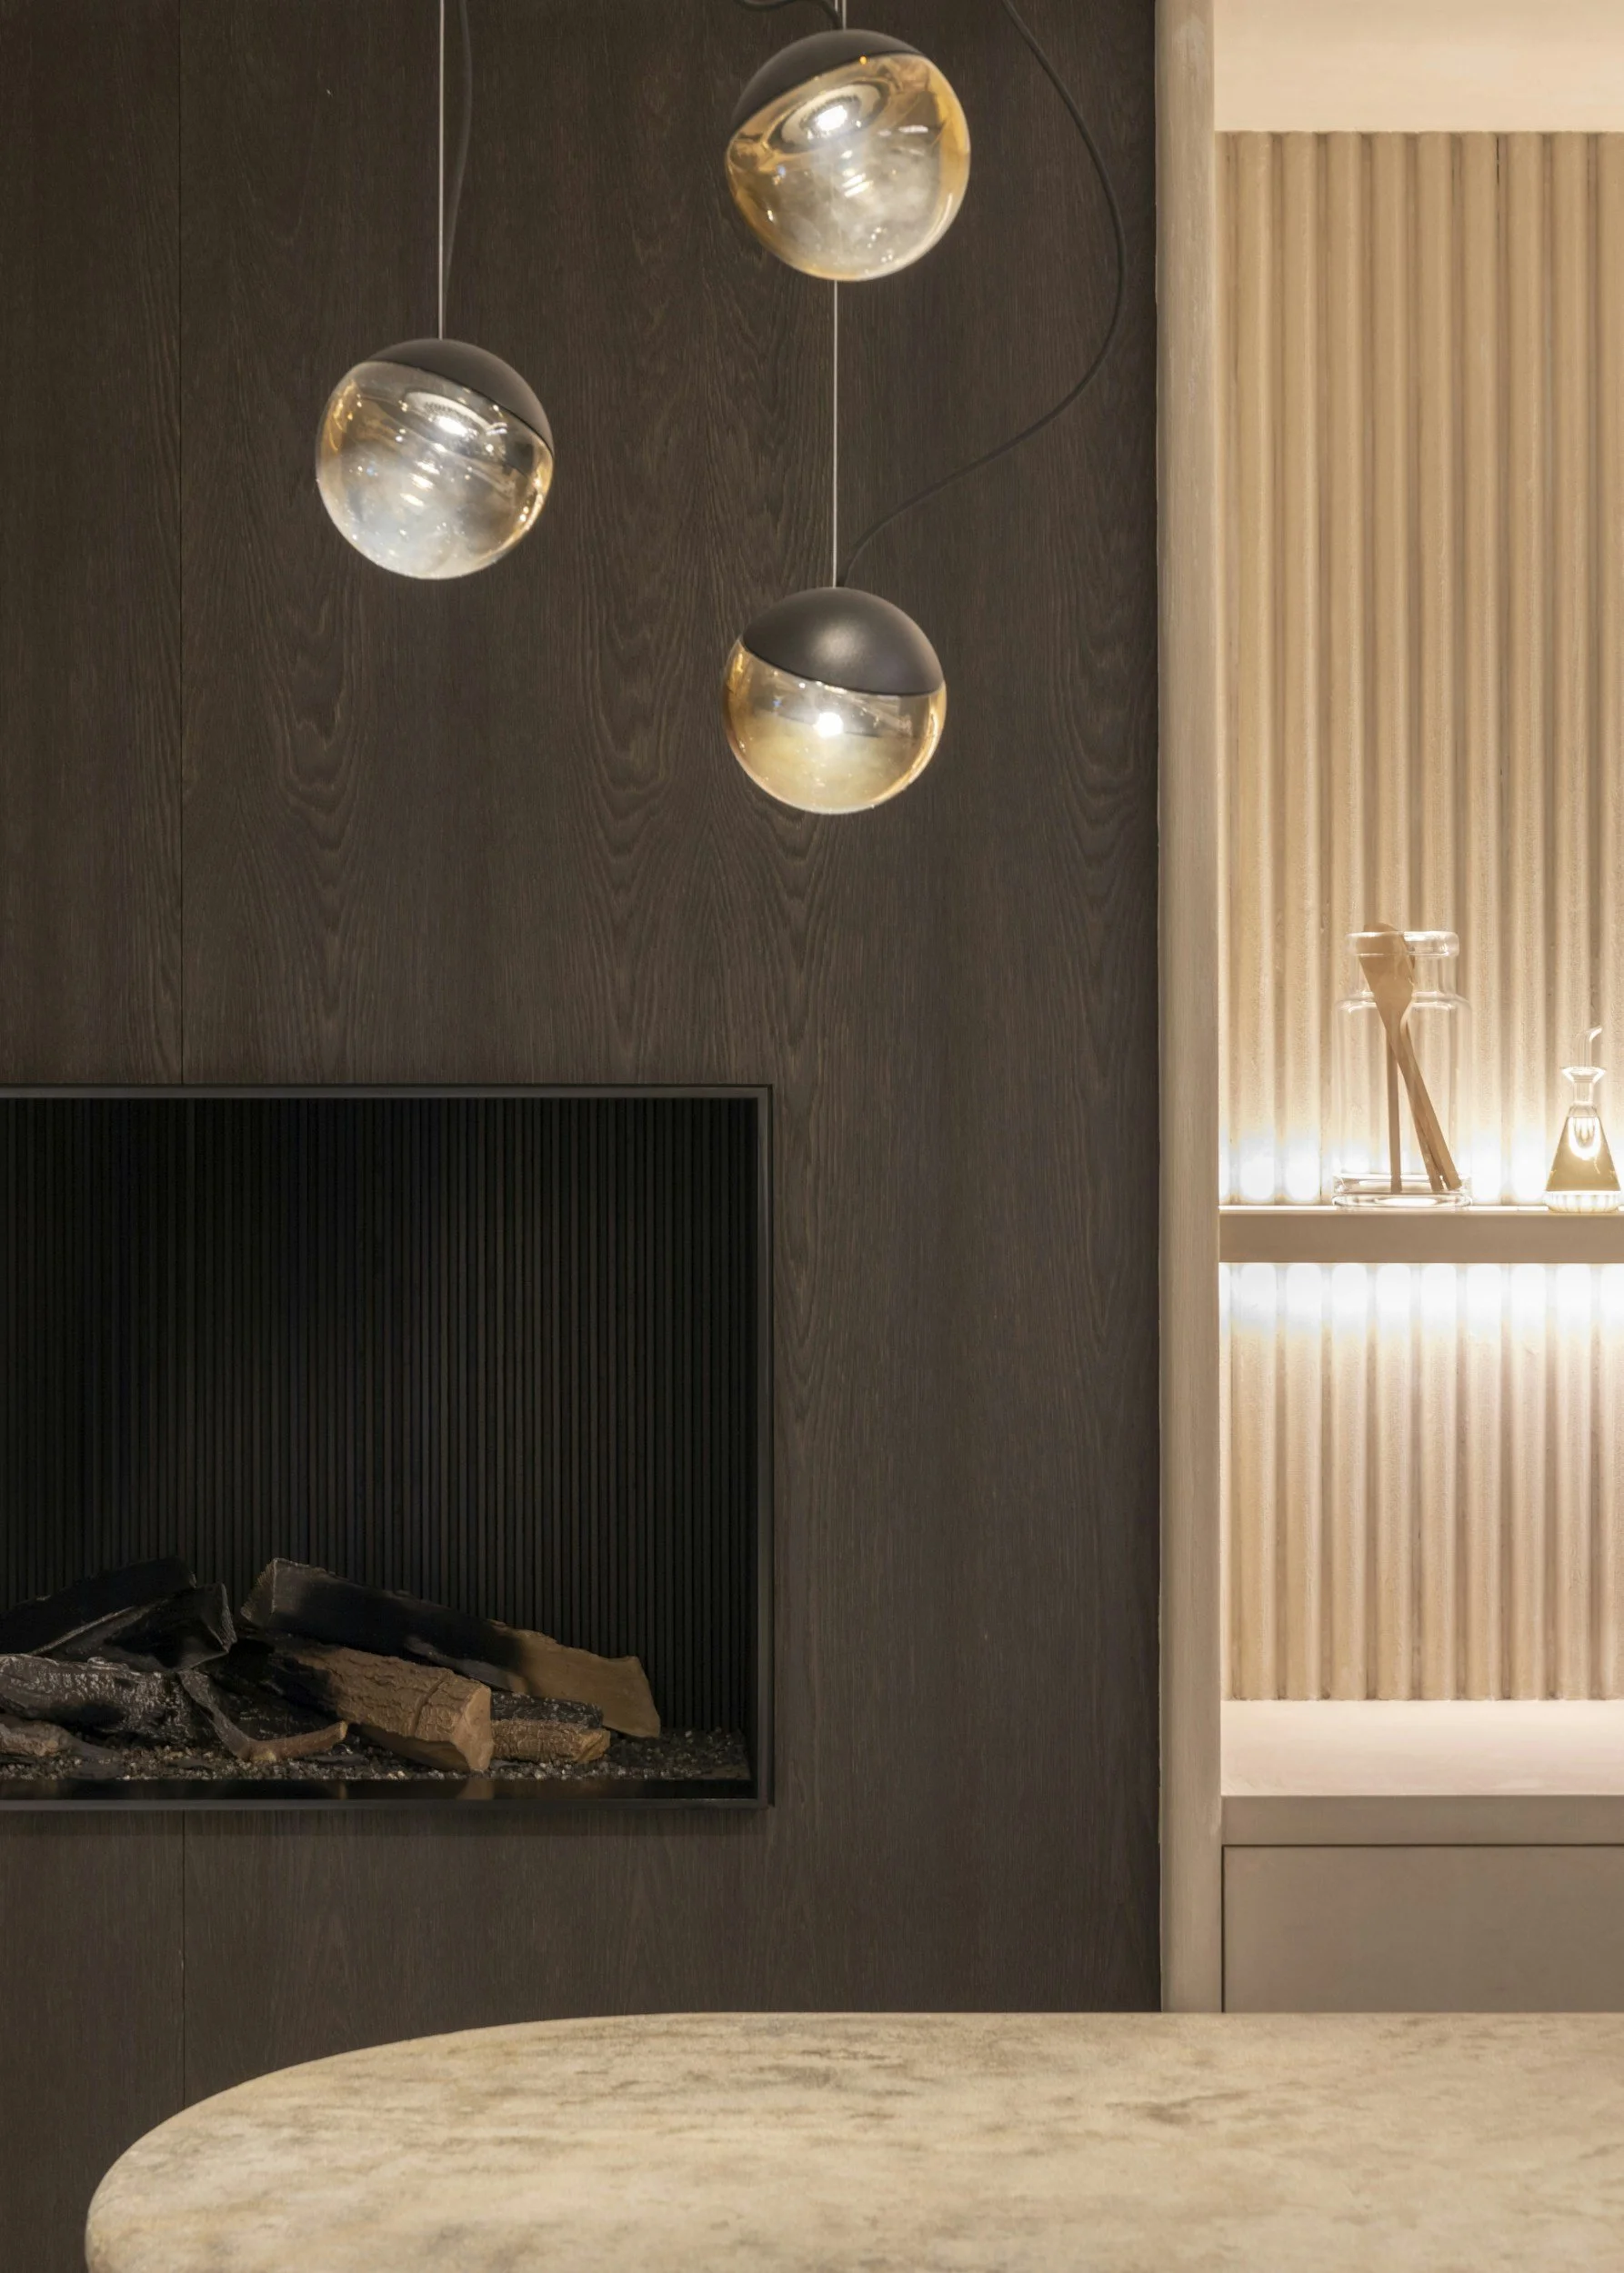
PHASE 05This final phase is when the design vision becomes reality. Our team oversees the installation of all furnishings and design elements, ensuring every piece is placed with intention.
We complete the space with styling, artwork placement, and the finishing touches that elevate the overall design.
Deliverables
Furniture delivery and professional installation
Art placement and accessory styling
Final walkthrough and project completion
Followed with photography
The result is a thoughtfully designed space that feels cohesive, refined, and ready to enjoy.